Our homes are where we live, work and socialize. As such, we want them to function for our lifestyles and personalities. Whether you’ve lived in a place for a long time or recently purchased a house, chances are you want to make it work for you today. Taste, trends and technology factor into reshaping a house.
Before
The London Home Builders’ Association’s annual Parade of Renovations provides an opportunity to see how those factors influenced seven recent projects on October 4, 11 a.m. to 4 p.m. You can talk to builders and designers as you walk through the spaces.
While there may be rumours of a return to walls separating rooms, that is not prevalent locally. “Some are moving back (to walls), but it’s more trying to make it a trend,” says Greg Hassall, Riverside Construction. “Almost every client wants walls removed.”
John Relouw, DUO Building, agrees. “It’s lifestyle most of the time. Most ask for an eat-in kitchen with big islands.”
Homeowners still want open layouts that improve function and flow. They want updated materials, appearances and systems.
Influenced by the current economy and market, price sensitivity is a larger consideration. Despite a government HST rebate on new builds, many owners choose to stay. “Salaries haven’t kept up with inflation, and they look at financial stability, knowing their costs,” says Matt Limbrick, Odyssey Design & Build. “There are a lot of uncertainties in the market. People are nervous. They don’t want to be house poor.”
Cost may also impact the size and scope of a project, as well as materials chosen. The houses on the parade show a range from small reno to rebuild, budget-conscious to high-end. They illustrate how preparation, planning and professionals create a successful reno. “Having a good plan, doing due diligence, working with someone who is passionate about it and has experience doing the type of reno is important,” says Derick Vanderelst, Vantage Built Construction.
1 • 1620 HASTINGS DRIVE
• RIVERSIDE CONSTRUCTION
• PROJECT: main floor and primary suite
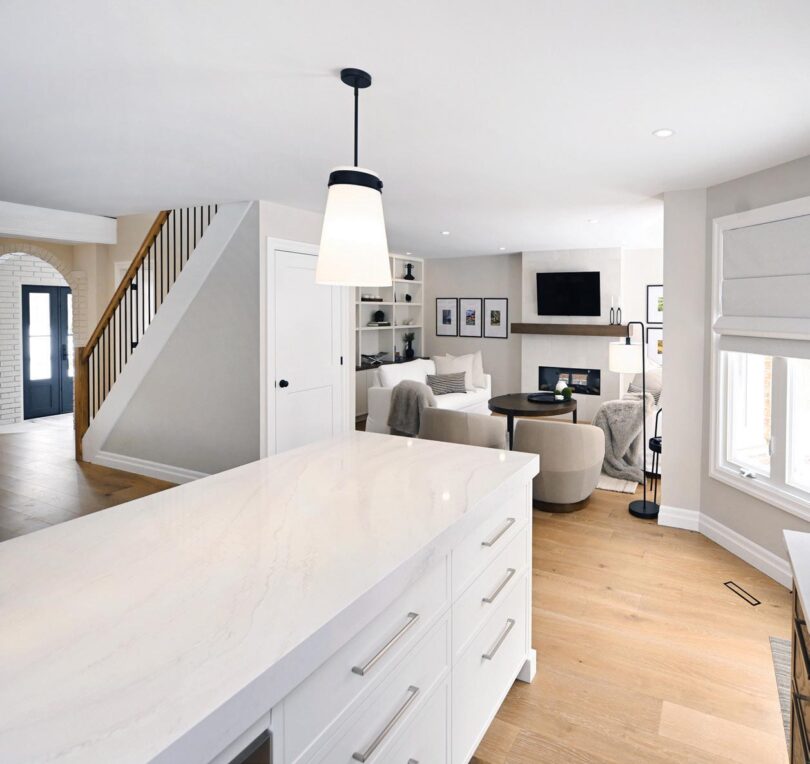
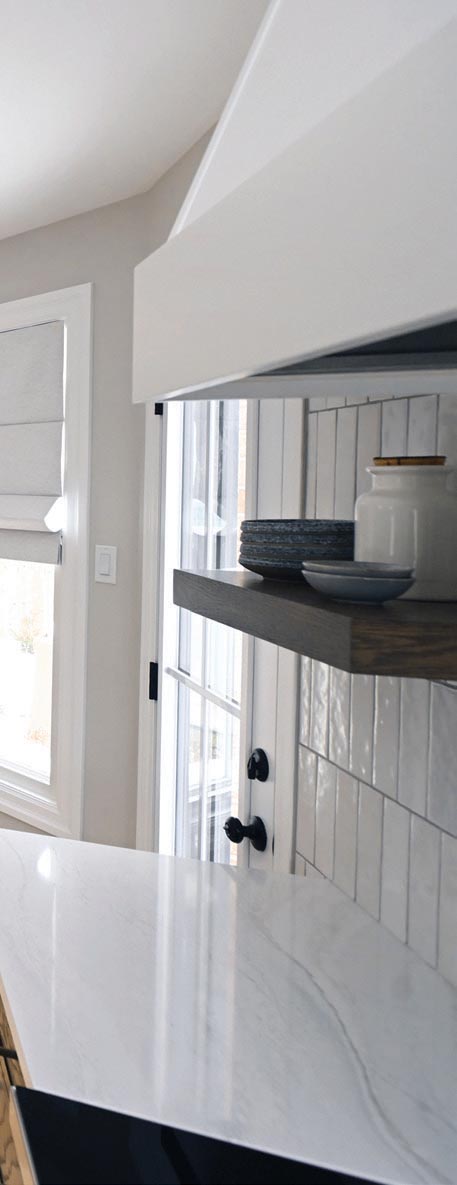
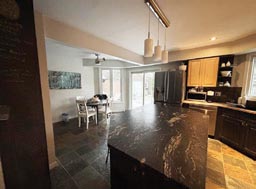
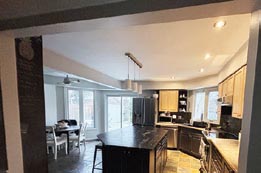
“It was a typical dated space,” says Greg Hassall. “We opened it up to improve the flow.” Structural work included removing walls that separated the dining, living room and kitchen. Tile in the foyer was redone and brick painted white with a new front door. New flooring and trim, a linear fireplace and a surround update the look. In the kitchen, floating shelves flank the range hood. The shelves are repeated in the large, open dining area. A light, spacious layout contrasts with the before photos of a dark main level with quirky angles and cut-up areas.
Built-in bookshelves reflect a desire for storage and upscale style. A new rail and runner modernize the stairs. Fixtures and finishes in the ensuite were replaced.
Client’s ask: make it more functional, open and modern
Challenge: “Structurally it was not the easiest. It can be hard to find the perfect layout, and in this one, it wasn’t obvious.”
Trends: “The kitchen island with mitred edges to make it look thicker — we’re seeing more of that,” says Hassall. “The urge to try something different in the surface. There are more types of stones, and you can branch out from quartz.”
Builder’s choice: “It’s a great reflection of the type of work we excel at — a reimagination of the main floor.”
Must-see: “It shows our creativity in layouts. We work with the clients to get a desirable outcome.”
BUILDER’S CHOICE:
“It’s a great reflection of the type of work we excel at – a reimagination of the main floor.”
Before

1 • 1670 HASTINGS DRIVE Structural work included removing walls that separated the dining, living room and kitchen.
2 • 496 BAKER STREET
• V+V HOMES • PROJECT: kitchen
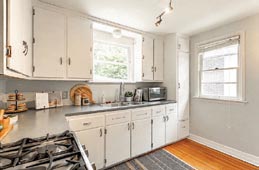
Before
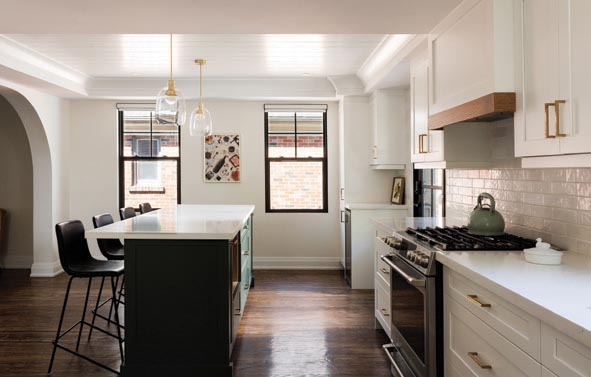

2 • 496 BAKER STREET The old floors were refinished and original cove ceilings echo the curve of the arch.
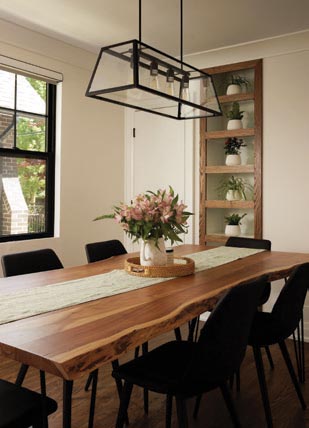
MUST-SEE: “It showcases the entertainment aspect, the flow, the way it feels. It’s a marriage of old craftsmanship and new craftsmanship.”
When Ryan Versolatto looked at a house on the nicest street in the neighbourhood, he could see the possibilities. It helped that he’s a builder. Built in 1951, the charm of the architectural details outweighed the small, dark rooms. After buying it, he widened the arch between dining and kitchen and replaced all the windows to improve light and flow. Windows are trimless, called drywall return. “I love the look of it. It’s more modern.”
The old floors were refinished, and original cove ceilings echo the curve of the arch. “I do arches on almost every job — people love them.”
Look for the details, such as wood trim on the range hood, repeated on a window ledge.
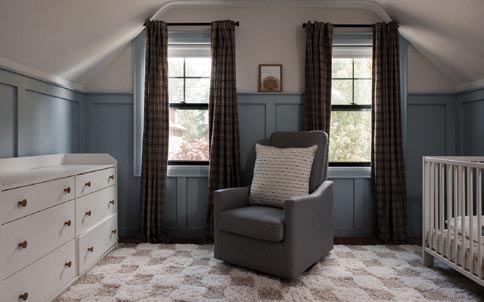
Cast iron plumbing was replaced and more head room created for the stairway. In his son’s room, Versolatto added wall panels for character.
Client’s ask: “I love to cook, so I wanted the biggest kitchen I could squeeze in.” A large island, pantry and lots of storage were must-haves. He installed three full-height cabinets and a gas range.
Challenge: the schedule (working on his own house at night and weekends)
Builder’s choice: the trim. As a carpenter who worked on many heritage buildings in Toronto, Versolatto wants people to appreciate the details in the trim, especially around doors.
Must-see: “It showcases the entertainment aspect, the flow, the way it feels. It’s a marriage of old craftsmanship and new craftsmanship.”
3 • 33 QUEEN MARY CRESCENT
• VANTAGE BUILT CONSTRUCTION
• PROJECT: full house and backyard

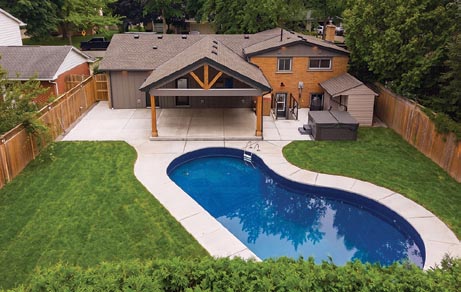
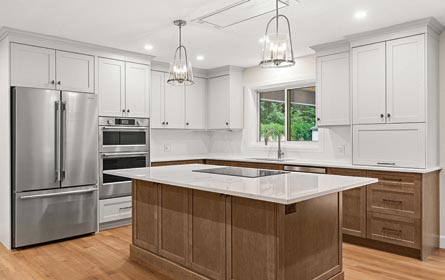
3 • 33 QUEEN MARY CRESCENT This 1970 split-level house needed more than cosmetics. The air quality and structure were poor, so it was stripped to the studs.
CLIENT’S ASK: Fix unsafe structure and air quality; modernize finishes.
This 1970 split-level house needed more than cosmetics. The air quality and structure were poor, so it was stripped to the studs. “It’s essentially a new build,” says Derick Vanderelst. “Our priority was to make it safer.” Much of the work is now behind walls — new HVAC, in-floor heating with radiant baseboard heating upstairs, new windows on the lower level, spray-foam insulation to make it more comfortable all year. And the electrical was brought up to current code.
While Vanderelst calls these the “not so glamorous” elements, they help owners protect their investment.
A new layout and kitchen, with space to entertain, suits the owners’ lifestyle. The range hood is tucked into the ceiling for better sightlines and light. A onepiece quartz backsplash, countertops and under cabinet lighting provide a modern aesthetic.
Stairs to the lower level were moved to allow more height in the bathroom. A curbless shower, towel warmer and floating shelves in a wall niche add spa-like amenities. A change room with laundry leads to the yard.
Outside, working around an existing pool, new concrete was poured, and an overhang for the seating, dining and cooking area was added.
“It shows what could be possible in a simple structure, blending old and new.”
Client’s ask: fix unsafe structure and air quality; modernize finishes
Challenge: the backyard — the logistics of pouring concrete and excavating while protecting the pool
Builder’s choice: “People are spending more time at home so they are putting their time and money into it.” The backyard shows maintenance-free options so owners can spend that time enjoying the space, not working on it. “There is as little grass as possible. A French drain runs at the fence line for water management.”
Must-see: use of space. “It’s not a huge home. We modified closet sizes and door configurations. The HRV unit is tucked in behind the new stairs.”
4 • 174 WYCHWOOD PARK
• CLAY DESIGN, CONSTRUCTION & CABINETRY
• PROJECT: rebuild house
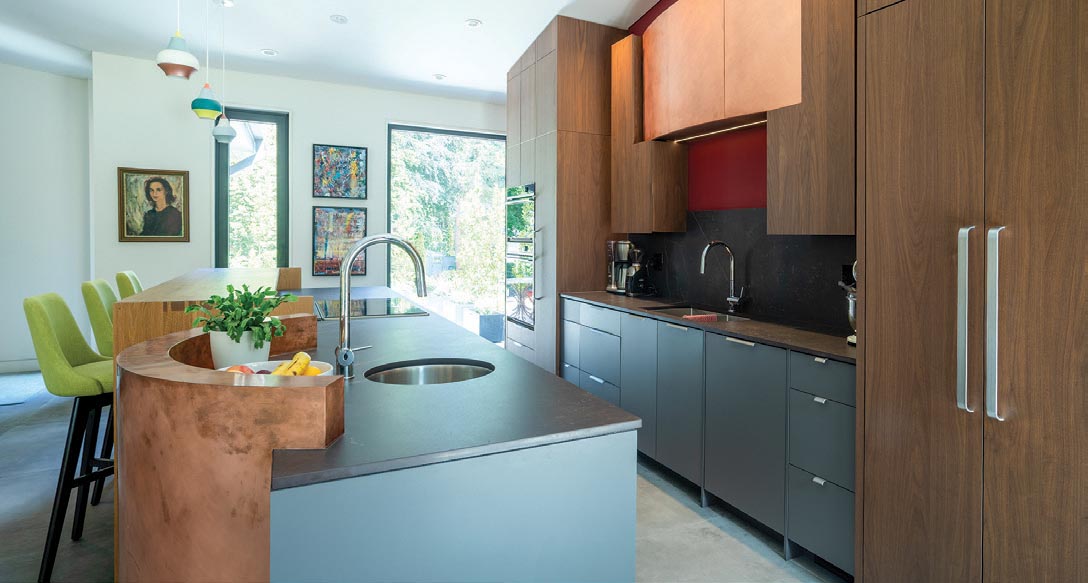
4 • 174 WYCHWOOD PARK An existing bungalow was demolished, except for the basement, and a new house emerged that fits the owners’ lifestyle.
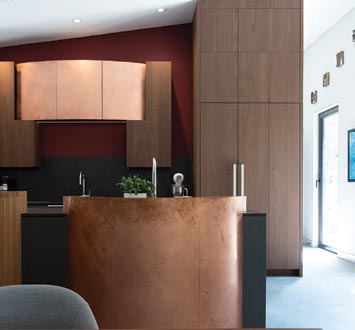
BUILDER’S CHOICE: “It shows what can be done with an existing footprint and how to take a relatively small space and make it feel big.”
An existing bungalow was demolished, except for the basement, and a new house emerged that fits the owners’ lifestyle. During the process of planning a massive reno, it was determined that the infrastructure needed to be replaced. It became apparent that it was more efficient to tear it down and start over.
“It is more stylistically in line with what would have been there in the ‘60s than what was there,” says Chris Haindl. Especially with terraced landscaping by Brian Partridge, it fits into the streetscape beautifully.
Inside, the L-shaped main floor includes an open kitchen, living and dining space, with laundry, mudroom, storage and a separate two-piece bath hidden behind. The owners’ art collection and love of cooking informed many of the choices. Porcelain tiles provide a durable floor for the canine family members.
Bifold glass doors open a wall to the exterior living space. Other windows are tilt-and-turn, allowing light and air inside. Windows are aligned to reveal views from the garage entry across the main space, and from the back to front.
Dark cabinets with curved copper accents create a dramatic kitchen.
The principal bedroom includes a custom walnut headboard and side tables. The zero-threshold shower and floating vanity in the ensuite make the room bright.
Hidden hinges on doors, clean profiles, and a reveal (or shadow gap/line) at the ceiling and wall juncture accent the modern vibe.
In the backyard, a fire pit and natural garden continue the low-maintenance approach. Smart lighting can be programmed for particular scenes, such as dinner and cooking.
Client’s ask: open up old house, add a bedroom and make it more liveable
Challenge: aging infrastructure needed to be replaced
Builder’s choice: “It shows what can be done with an existing footprint and how to take a relatively small space and make it feel big.”
Must-see: “Experience the space. It’s not one thing. Find the details that speak to them.”
5 • 529 PRINCESS AVENUE
• CLAY DESIGN, CONSTRUCTION & CABINETRY
• PROJECT: front porch and upstairs bath
Before
529 Princess Ave, upstairs bath redo and front porch rebuild
529 Princess Ave, upstairs bath redo and front porch rebuild
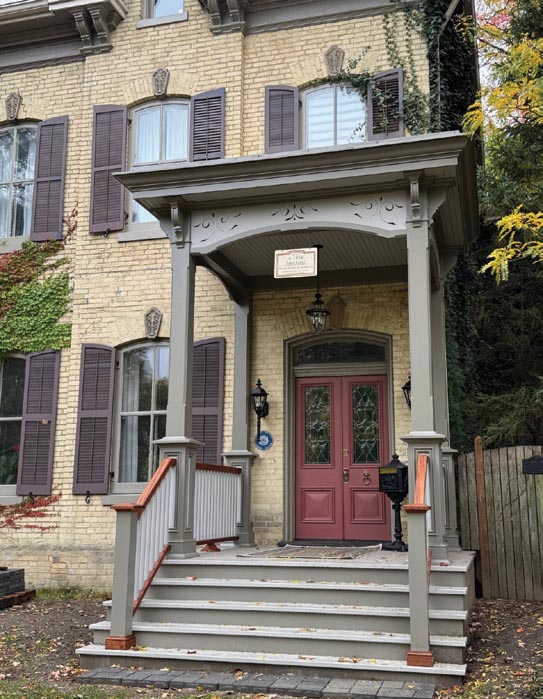
5 • PRINCESS AVENUE A historic Italianate façade was given proper presence with a new porch to replace a deck.
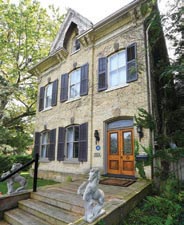
A historic Italianate façade was given proper presence with a new porch to replace a deck. “The client wanted to define their porch,” says Haindl. They also wanted to redo the upstairs bath.
The preparation involved research into archives and working with Kyle Gonyou, London’s manager of heritage and urban design. Photographs of the original porch helped Chris McKaskell replicate corbels, pierced floral carvings and other decorative details. Double front doors were reproduced using traditional joinery. The result is period-appropriate elements with modern code compliance.
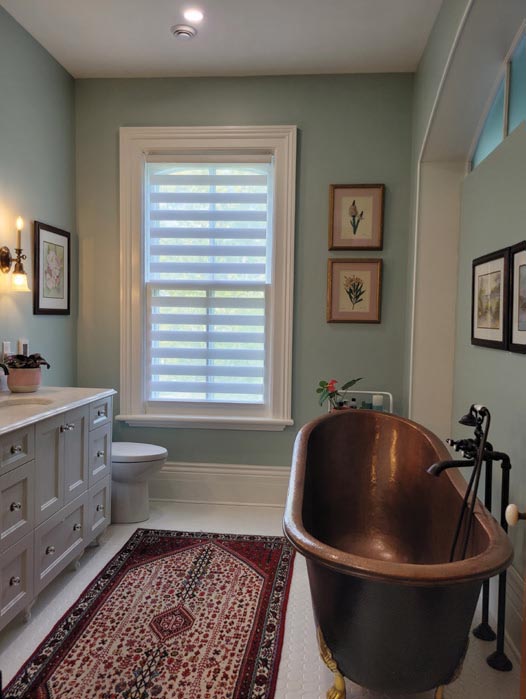
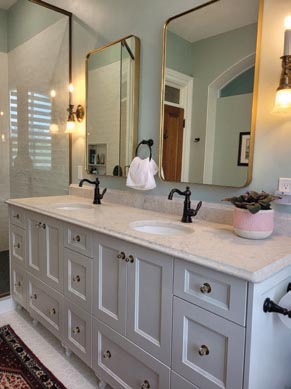
The owners wanted a copper tub in the renovated bath. During demo, an arch was discovered separating it from the bedroom. A quick redesign incorporated the arch into a niche accenting the curve of the tub. McKaskell hand-shaped and carved a curved baseboard. Era-appropriate fixtures and a custom vanity complete the look.
Client’s ask: restore front porch on heritage house
Challenge: replacing a deck with a replication of an original porch while meeting current codes
Builder’s choice: “The porch shows our love of heritage work. It was an opportunity to recreate something. It exposed the team to traditional techniques and new ways of looking at things.”
Must-see: “Both porch and bath are equally interesting, so follow the journey from the porch upstairs to the bath.”
6 • 91 HIGHLAND WOODS
• DUO BUILDING LTD.
• PROJECT: kitchen and dining
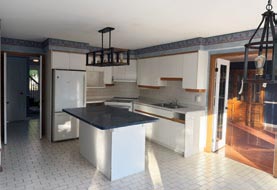
Before
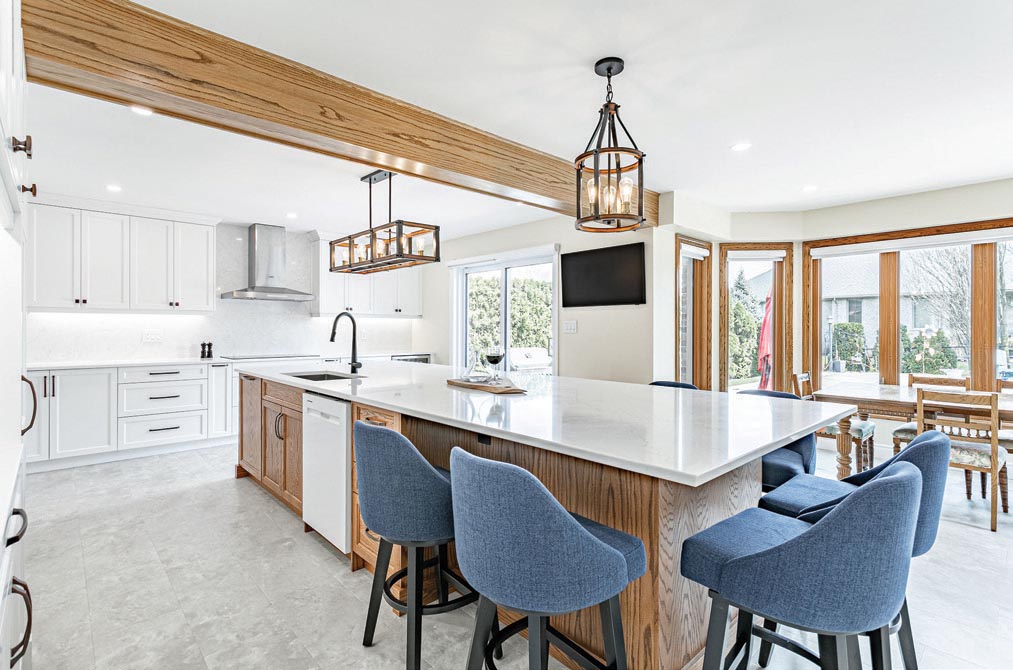
6 • 174 HIGHLAND WOODS A patio door replaced the dining window, providing easy access to the backyard and pool.
John Relouw says this was a basic central kitchen with a bay window at the back. The dining wall was removed to allow a large eat-in island and a walk-in pantry added. The new structural support beam was clad in oak to match existing wood trim.
A patio door replaced the dining window, providing easy access to the backyard and pool.
Relouw suggests even when following a trend, include some traditional elements to avoid tiring of it or having it quickly look dated.
“We do a lot of kitchen renovations, and we like being able to open things up.” That means devising a plan for new electrical, plumbing, HVAC, and dealing with surprises that may be discovered during the process. Their 3D program gives clients a view of the new space. “It helps them make decisions when they can actually see things.”
In this kitchen, the decisions created a bright, airy space for cooking and entertaining.
Client’s ask: improve kitchen and dining for cooking and entertaining
Challenge: providing structural support for the second storey
Builder’s choice: “The design of the kitchen is more functional. The big open space allows for a lot of entertaining. This is the new hub of the house where they spend most of their time.”
Must-see: “The possibilities of what you can do with a small kitchen. You’re able to open for more seating, more prep area and more entertaining area. The transformation is massive.”
7 • 1542 ALDERSBROOK ROAD
• ODYSSEY DESIGN & BUILD
• PROJECT: full house
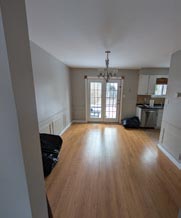
Before
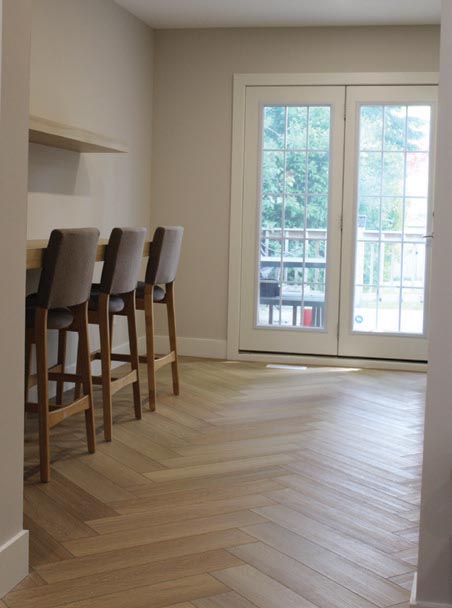
7 • ALDERSBROOK ROAD “It was every level, all new flooring, paint, removing popcorn ceilings, tile in the bathroom, adding in-floor heat.”
A simple kitchen update became a whole house gut job when the homeowners saw the potential to make their space comfortable now and in the future. “It was every level, all new flooring, paint, removing popcorn ceilings, tile in the bathroom, adding in-floor heat,” says Matt Limbrick.
“We find a way for clients to fall in love with their house again,” says Samuel Medeiros. “It’s the small things – the material choices, the quality. We figure out the budget and try to make it happen.”
New material options help: new stones and porcelain for counters, choice of thickness, for example. Also, the availability of quartz and in-floor heating kits have driven prices down. “Before you had a choice of A or B, now there’s C, D, E, F,” says Limbrick.
Chevron pattern flooring, two-tone kitchen cabinetry, updated fixtures and lighting are some of the elements that transformed the dated rooms.
Client’s ask: originally to improve the function of the kitchen, but it expanded to encompass the entire house
Challenge: scope of project
Builder’s choice: “We can give you a high-quality finished look without the high price,” says Limbrick.
Must-see: “How it is completely transformed. It shows how different ergonomic design and choices recreate a space,” says Medeiros.
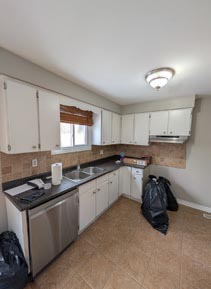
Before
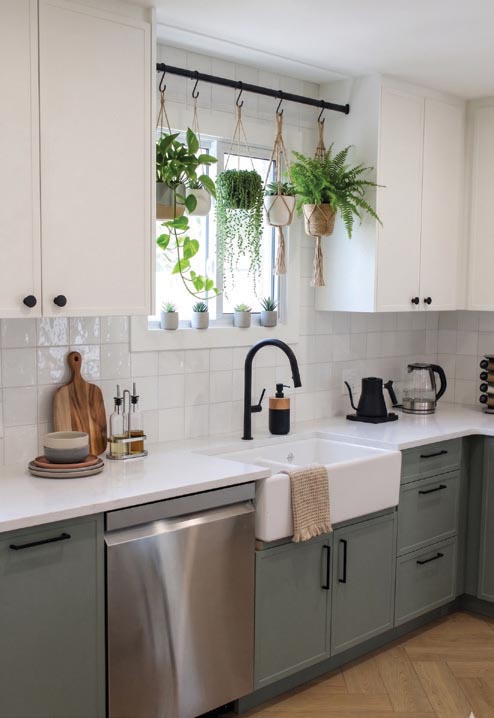
7 • ALDERSBROOK ROAD A simple kitchen update became a whole house gut job when the homeowners saw the potential to make their space comfortable now and in the future.
CLIENT’S ASK: originally to improve the function of the kitchen, but it expanded to encompass the entire house.
IF YOU GO
WHAT: LHBA Parade of Renovations
WHEN: October 4, 11 am–4 pm
WHERE: seven houses in London
lhba.on.ca/news-events/parade-of-renos/
JANIS WALLACE has written for newspapers, magazines, scripts and social media on topics from music to dog food, fashion to décor, agriculture to gardens. She wrote a book about a theatre, a place she loves to be — in the audience or on stage.